
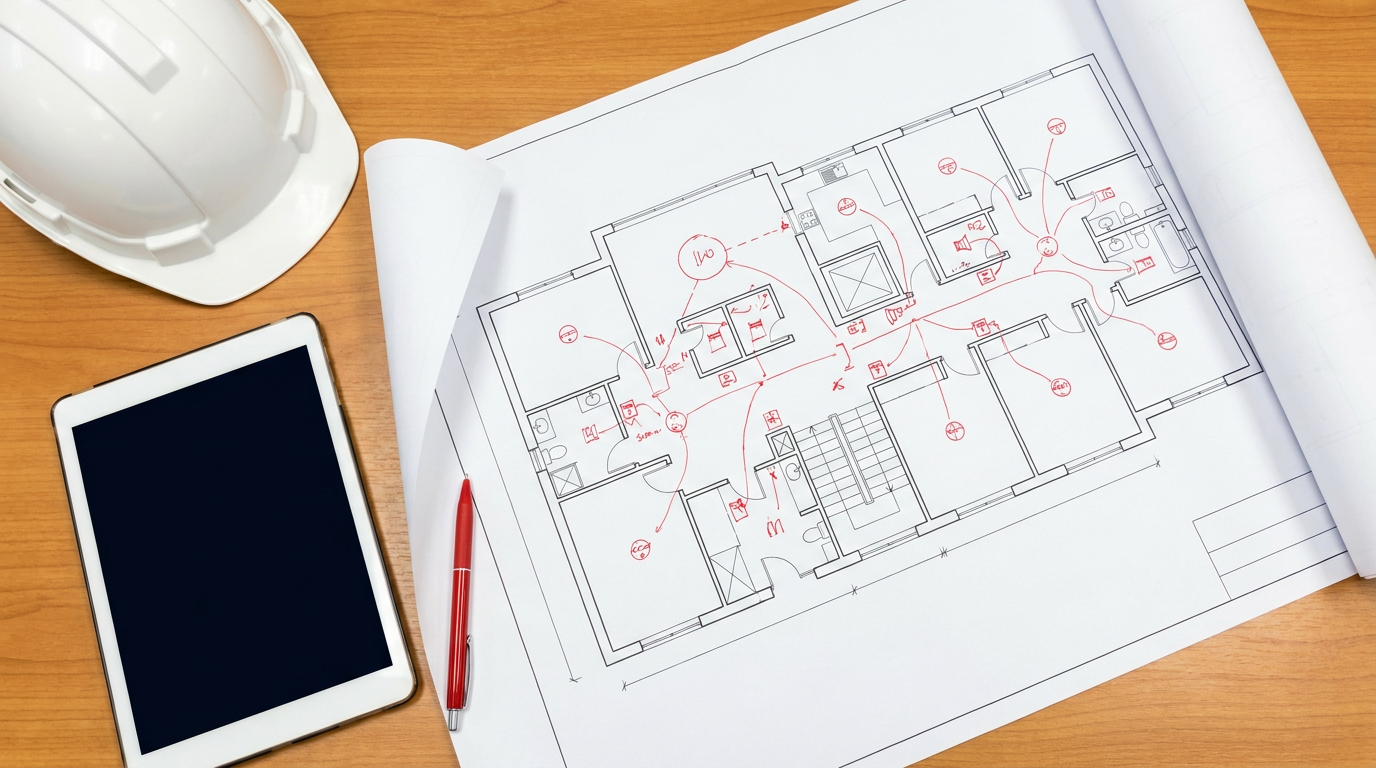
Fire alarm design for new, replacement and extended systems
A fire alarm system works well only if it is designed for the building it protects. We prepare a specification and drawings based on your premises, how they are used and the requirements that apply to them.
What fire alarm design involves
Design is the stage where decisions are made about what the system must do and how it will do it. It covers the type of system, which areas are protected, where detectors, sounders and manual call points go, how the panel and cabling are arranged, and how the system interacts with other building systems.
For non-domestic premises the design is normally prepared with reference to BS 5839-1 (current edition BS 5839-1:2025), the code of practice for fire detection and fire alarm systems in non-domestic premises. BS 5839-1 describes system categories, for example systems intended to protect life (the L categories), property (the P categories) or only to allow people to raise the alarm manually (category M). The category is chosen to suit the building and the risk, not picked from a menu.
Who it is for
- Businesses fitting out or moving into new premises
- Landlords and managing agents with commercial units or communal areas
- Facilities managers whose existing system no longer suits the building
- Schools, offices, shops, warehouses, industrial premises and community buildings
- Owners of buildings that have been extended, subdivided or changed use
We cover new systems, replacement systems, extensions and upgrades. For houses and individual dwellings, BS 5839-6 applies instead of BS 5839-1, and we also design domestic and HMO systems where it applies. The applicable standard depends on the premises and the system, and not every HMO falls solely under BS 5839-6. See our guide to the two standards.
What information we need
- Site address and postcode, and the type and use of the building
- Floor plans, or permission to survey and measure
- The fire strategy or latest fire risk assessment, where there is one
- Details of any existing system: panel make and model, number of zones or devices, and any known problems
- Any insurer, licensing or enforcing-authority requirements you are aware of
- Other systems that need to connect, such as door release, ventilation or lift controls
If you do not have all of this, start with what you have. We can fill in the gaps at survey.
How the design process works
Initial conversation
We ask about the premises, the occupants and any existing system, and tell you what we will need to see.
Site survey
We walk the building, note construction, room use, ceiling heights, cable routes and any hazards, and check what any existing equipment is.
Design
We produce the specification, a device layout on drawings, and a schedule of equipment, based on the survey and your fire strategy or risk assessment.
Review with you
We explain the proposal in plain terms. Where the design relies on assumptions, for example about room use or occupancy, we say so and ask you to confirm.
Quotation
You receive a written quotation for the installation, based on the agreed design.
Documentation you should expect
The documentation we provide at design stage may include:
- A written specification describing the system and its category
- Drawings showing device positions and cable routes
- A schedule of equipment
- A record of the assumptions and any variations agreed with you
- Reports and supporting documentation for our scope of responsibility, recording results, variations, limitations and outstanding issues
- A design certificate in the form recommended by BS 5839-1, where the design is carried out under that standard
Next step
Request a survey, or call us on 01798 263333 to talk through what you have. There is no obligation.
Other fire alarm services
Fire Alarm Installation
Installation of a designed system, including cabling, devices and the control panel, planned around how your building is used.
Read more →Fire Alarm Commissioning
Programming, testing and verifying that the installed system works as designed, with handover documentation.
Read more →Fire Alarm Servicing & Maintenance
Periodic inspection, testing, servicing and repair of existing systems, including taking over maintenance from another provider.
Read more →Areas we cover
Fire alarm enquiries are handled across the areas Omni3 currently serves. Choose your area for local detail.
Common questions
Who decides what category of fire alarm system my building needs?
It is normally set by the building's fire strategy or fire risk assessment, together with any requirements from building control, your insurer or licensing conditions. We can work from that documentation. We do not carry out fire risk assessments as part of this service.
Do I need a design if I am only replacing the control panel?
A panel replacement still needs to be checked against the existing devices, cabling and the original design, so that the system continues to work as intended. We review the existing arrangement first and tell you what is needed.
What is the difference between a conventional and an addressable system?
A conventional system divides the building into zones, so the panel shows which zone a fire has been detected in. An addressable system identifies each device individually, which gives more precise location information. The right choice depends on the size and layout of the building and how it is used.
Can you design for an extension to an existing system?
Yes, subject to the existing panel being able to support additional devices and to our reviewing the current documentation. In some cases the panel or part of the system needs to be upgraded at the same time.
Tell us about your premises
Give us a few details and we will come back to you. The more we know about the building and any existing system, the more useful our first reply will be.
- Telephone: 01798 263333
- Email: [email protected]
Prefer the main contact page? Use the full form.