
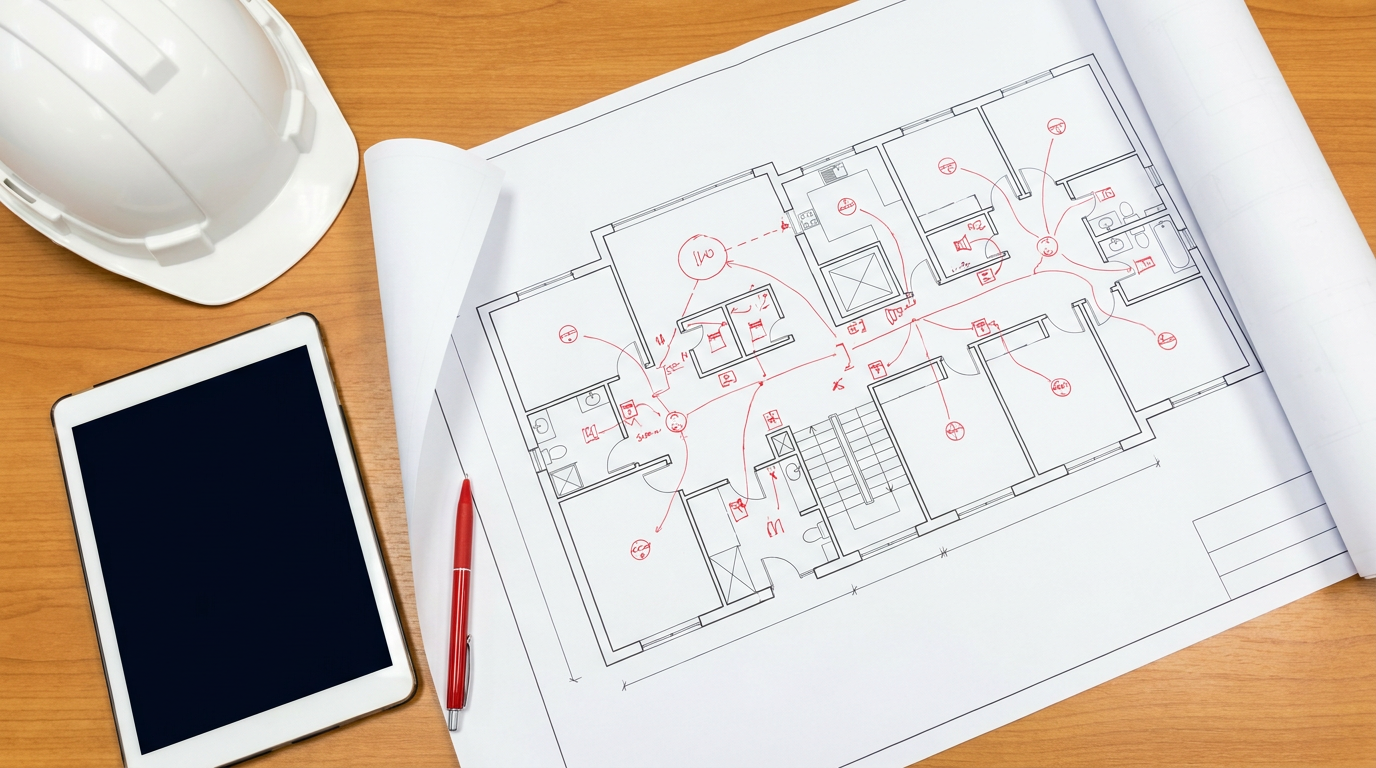
A fire alarm system that has been designed for the wrong building, or for the building as it used to be, can leave gaps or generate avoidable false alarms. Design is the stage where those problems are avoided.
Start with the building and its use
A designer needs to understand what the building is, who uses it and how. Sleeping accommodation, a school with young children, a warehouse with high racking and an office with an open-plan floor each raise different questions. The fire strategy or fire risk assessment sets out what the system is meant to achieve, and the design follows from that.
Choose the category and type of system
For non-domestic premises, BS 5839-1 (current edition BS 5839-1:2025) describes categories of system, for example systems to protect life, systems to protect property and manual-only systems. The designer proposes a category, explains the reasoning and confirms it with the person responsible for the premises.
There is also a choice of type. A conventional system groups devices into zones, so the control panel tells you which zone has activated. An addressable system identifies each device individually. Larger or more complex buildings usually benefit from addressable systems, but this is a judgement for each building rather than a rule.
Lay out the devices
The designer works from drawings and the survey to decide where to place:
- Smoke, heat or multi-sensor detectors, chosen for the environment (kitchens, plant rooms and dusty areas need particular care)
- Manual call points at exits and along escape routes
- Sounders and, where needed, visual alarm devices, so the alarm can be heard or seen throughout
- The control panel and any repeater panels, in a location that suits the people who will use it
Consider interfaces with other systems
Fire alarm systems sometimes need to trigger other equipment: releasing magnetic locks on doors, shutting down ventilation, or interacting with lift controls. These interfaces are assessed case by case and agreed with whoever is responsible for each system. For access control, see access control systems.
What you get at the end
- A specification describing the system and its category
- Drawings showing device positions and cable routes
- A schedule of equipment
- A record of assumptions and variations
What a designer needs from you
- Floor plans and building details
- The fire strategy or latest fire risk assessment
- Any insurer, building control or licence requirements
- Details of any existing system that is being replaced or extended
If you want to see how this works in practice, see our fire alarm design page.
Related service: Fire Alarm Design