
Omni3 does not provide planning advice or legal planning opinions. This article is for general information only. Planning rules can change. Homeowners should confirm the current position with the relevant planning authority before proceeding. Last reviewed: August 2026.
Why visual impact matters in planning policy
In national parks, conservation areas, and the settings of listed buildings, planning policy gives weight to protecting the character and appearance of the built and natural environment. Solar panels — if poorly positioned or specified — can visually disrupt a roofscape, alter the appearance of a historic elevation, or introduce reflective surfaces at odds with traditional materials.
This is not a reason to avoid solar in sensitive locations. It is a reason to design it carefully. Planning authorities are not required to refuse solar applications in these areas — they are required to weigh any harm against the benefits and to assess whether the design has made reasonable efforts to minimise impact. An installation that has clearly considered visual impact will receive a materially more favourable assessment than one that has not.
In-roof versus on-roof systems
On-roof systems are mounted on a frame or rail system above the existing roof covering, producing a visible shadow line, a change in roofline profile, and a visual distinction from the surrounding roof surface.
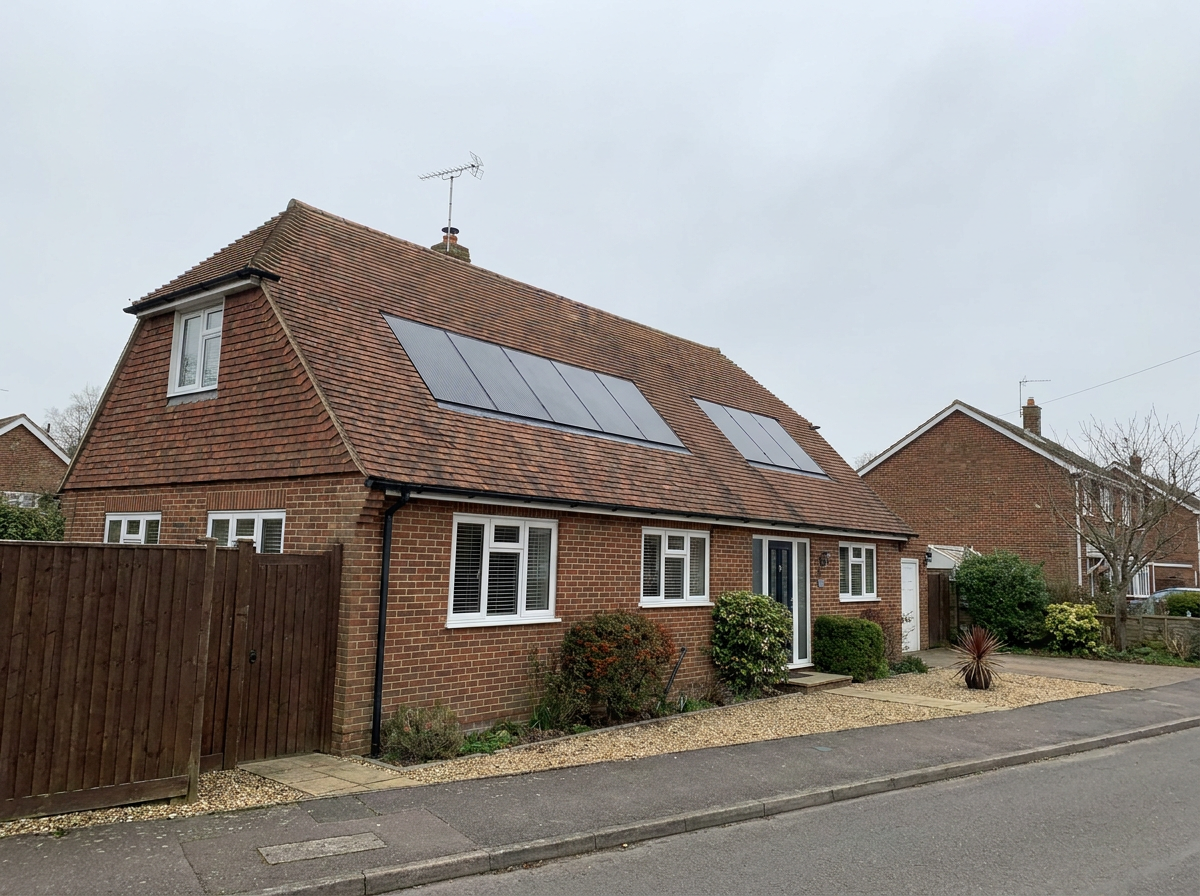
In-roof systems replace a section of the roof covering entirely. The panels sit in the plane of the roof, level with the surrounding tiles or slates, with a neat frame at the perimeter. From a normal viewing distance, the distinction between the panel section and the surrounding roof is considerably reduced.
In-roof systems generally carry a higher upfront cost. But in planning terms, they are typically considered less visually intrusive, and for applications in conservation areas or national parks they may be the difference between a successful and an unsuccessful application.
Panel colour and finish
Panels with dark blue or black cells, dark frames (black or dark grey anodised aluminium), and anti-reflective glass tend to blend better with slate and dark clay tile roofscapes than standard silver-framed panels with lighter blue cells. Choosing a frame colour that corresponds more closely to the surrounding roofing material reduces contrast without affecting performance.
Rear and side slopes: strongly preferable
Where a roof has multiple slopes, the choice of which slope to use for panels is often the most significant planning decision. A rear-slope installation — facing away from the road and from public viewpoints — is generally much less visible than a front-slope installation. In many cases, rear-slope panels are not visible at all from the street or from any public vantage point. This removes the most common planning concern at a stroke.
For conservation areas and national parks, rear-slope installation should be considered the default approach where it is technically viable. Only where rear aspects are heavily shaded, or where the roof configuration makes rear installation impractical, should front-elevation options be explored.
Array size and proportion
A smaller array that covers a considered section of the roof is generally less visually prominent than one that covers the entire slope. Designing the array to cover a proportionate section of the roof — rather than maximising coverage at the expense of appearance — can reduce visual impact without necessarily accepting substantially lower output. Modern panels produce good output from smaller arrays, and a system sized to meet actual usage may be smaller than the maximum the roof can physically accommodate.
Minimising external cabling
Visible cabling on the external face of a building is a common issue with otherwise well-designed installations. Where possible, cabling should be routed internally — through the roof space, within service voids, or along wall chases — to keep the external face clean. Where external routing is unavoidable, cable management that closely follows building lines, uses colour-matched conduit or trunking, and minimises the visible run length will produce a tidier result.
Outbuildings and barns
Where the character of the main house makes a visible roof installation particularly problematic, outbuildings, garages, or barns can offer an alternative. A south-facing barn or outbuilding roof positioned away from the main elevation may accommodate a useful array while avoiding the issues associated with the main building entirely. See our outbuildings guide for the planning position on these options.
Design statements in planning applications
Where a planning application is required, including a design statement that addresses visual impact directly will strengthen the application. A design statement should explain: where the panels have been positioned and why; what alternatives were considered; how the panel specification was chosen to minimise contrast; and how the installation as a whole sits within the character of the building. This demonstrates that the design has engaged seriously with the planning context.
The underlying principle
All the design choices described above follow from a single principle: panels should sit within the character of the building, rather than imposing themselves on it. An installation designed from this starting point will almost always produce a better planning outcome than one that maximises output without considering appearance.
How Omni3 can help
Omni3 designs solar installations across West Sussex and the South East, including in conservation areas and the South Downs National Park. We consider visual impact as part of the design process and can discuss the options for in-roof mounting, panel specification, and system positioning to suit both the technical requirements of the site and the planning context. We do not provide planning advice. Contact us to discuss your project.
Frequently Asked Questions
Can in-roof systems help with planning applications?
Yes, in many cases. In-roof systems, which sit flush with the roof surface rather than being mounted above tiles, are generally considered less visually intrusive by planning authorities. In conservation areas and national parks where visual impact is a material consideration, an in-roof system may support a planning application more effectively than a conventional on-roof installation.
Does panel colour matter for planning?
Yes. Panels with dark frames, dark cells, and anti-reflective glass tend to blend more effectively with traditional roofing materials — slate, dark clay tile, stone — than silver-framed panels with lighter finishes. Planning authorities in sensitive areas will notice the contrast between bright aluminium frames and a dark traditional roof surface.
Can rear-slope installation avoid planning issues?
In many cases, yes. For properties in conservation areas or the South Downs National Park, Article 2(3) restrictions apply only to solar panels on the principal elevation of a dwelling fronting a highway. Panels on rear slopes that do not constitute the principal elevation and do not front a highway may still fall within permitted development. Where rear-slope installation is technically viable, it is the preferred approach in planning-sensitive locations.
What is a design statement in a solar planning application?
A design statement is a supporting document that explains the design decisions behind the installation. For solar panels, it typically describes where the panels have been positioned and why, what alternatives were considered, how the specification was chosen to minimise visual impact, and how the installation relates to the character of the building and the area. It demonstrates that the application has engaged thoughtfully with the planning context.
Can Omni3 design a system with visual impact in mind?
Yes. Visual impact is part of our design process for all installations, and particularly for properties in conservation areas, national parks, and other sensitive locations. We can discuss the options for in-roof mounting, panel specification, array positioning, and equipment placement, and we can prepare technical drawings and specifications that support a planning application where one is needed. We do not provide planning advice.