
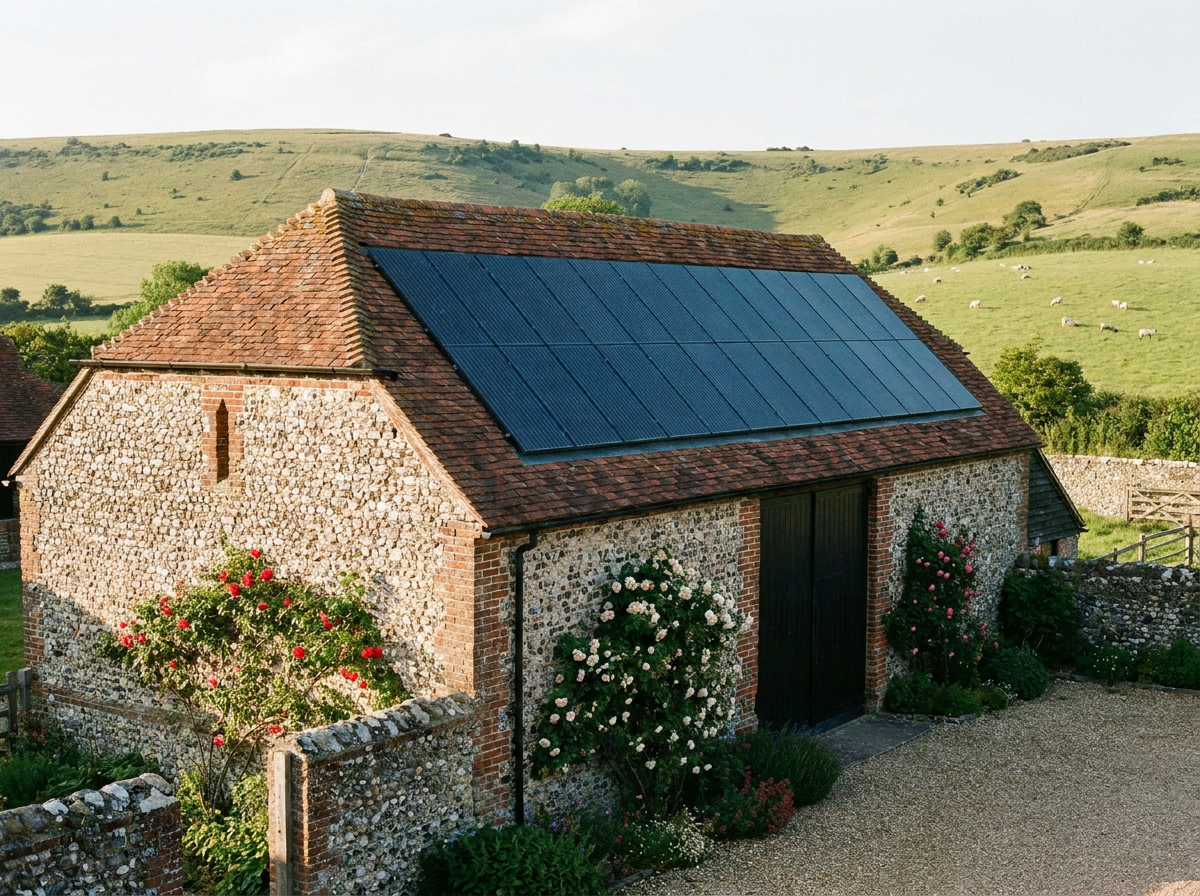
Omni3 does not provide planning advice or legal planning opinions. This article is for general information only. Planning rules can change. Homeowners should confirm the current position with the relevant planning authority before proceeding. Last reviewed: August 2026.
Why outbuildings are an attractive option
The appeal of outbuilding-mounted solar often comes from what it avoids. An outbuilding that sits to the rear of the plot, with a south-facing slope, away from the front elevation of the main house, may sidestep several of the planning considerations that would apply if the panels were on the house itself.
In conservation areas, the restriction on solar panels under Article 2(3) applies to the principal elevation of a dwelling fronting a highway. A detached garage to the rear of the property is not the principal elevation of the dwelling. A well-positioned barn or workshop may not front a highway at all. These distinctions matter. In national parks, similar reasoning applies — rear outbuildings are less likely to be visible from public viewpoints and highways than the front of the main house. Where the main house is a listed building with significant constraints, a modern outbuilding that is not itself listed may allow solar to be installed without the listed building consent requirement.
When an outbuilding is not straightforwardly separate
The key complication with outbuilding solar in historic settings is the concept of curtilage listing. An outbuilding that sits within the curtilage of a listed building — and that was in existence before 1 July 1948 — is likely to be considered a curtilage listed building, even if it does not appear separately in the National Heritage List for England.
This means that the planning requirements for that outbuilding are the same as for the main listed building: planning permission and listed building consent are required for any solar installation. For modern garages and other outbuildings constructed after 1948, this concern does not apply. If you are unsure about the date of construction of an outbuilding, or whether it falls within the curtilage of a listed building, checking with the relevant planning authority is the prudent course.
Modern garages and timber-framed barns
Modern detached garages — particularly those built in the latter half of the 20th century — generally offer better prospects for straightforward permitted development solar than historic structures. They are not curtilage listed, they tend to have simple roofs with good structural integrity, and they can be positioned to face a favourable aspect. Where the garage roof has a suitable south-facing slope and is free from significant shading, it can accommodate a practical solar array. The wiring run from the outbuilding back to the main house is a standard part of the installation.
Timber-framed barns, where structurally sound and facing a useful direction, can also work well. The considerations here are more about roof condition and structural capacity than about planning, provided the building is not listed or curtilage listed.
Flat-roofed garages in conservation areas
Flat-roofed garages and outbuildings in conservation areas introduce a specific consideration. For flat-roofed structures within Article 2(3) designated land — which includes all conservation areas — prior approval is required for Class A solar installations. Prior approval is a lighter process than full planning permission, but it is a formal step that must be completed before work starts.
Agricultural barns and different rules
Agricultural buildings sit outside the domestic curtilage framework and are subject to a different planning regime. Ground-mounted solar on agricultural land, or solar on agricultural buildings forming part of a working farm, does not fall under the Class A or Class B domestic provisions of the GPDO, and different considerations apply. If the barn in question is an agricultural building associated with a working farm, the planning position needs specific advice relating to agricultural development and agricultural prior approval processes.
Orientation, shading and cabling
The technical considerations for outbuilding solar are similar to those for roof installations: south-facing aspects produce the best annual output, east and west aspects produce less, and north-facing roofs are generally not suitable. Shading from trees, the main house, or neighbouring structures needs to be assessed carefully.
Solar panels on an outbuilding need to be connected to the main house's electrical system via a cable buried in a protective conduit between the outbuilding and the house, routed to the main consumer unit. This is standard practice and does not normally raise planning issues for a domestic installation, but it is worth factoring into the project plan and cost.
How Omni3 can help
Omni3 installs solar on a range of outbuildings across West Sussex and the South East, from detached garages to timber barns. We can assess the technical suitability of a proposed outbuilding location, advise on the planning considerations, prepare drawings for any applications that may be required, and carry out the installation including the cable route to the main house. We do not provide planning advice. Contact us to discuss outbuilding solar for your property.
Frequently Asked Questions
Can I put solar on my garage instead of the house?
Yes, in many cases. A detached garage — particularly a modern one not subject to any listing — can be a suitable location for solar panels, sometimes with fewer planning complications than the main house. The key considerations are: whether the garage roof has a useful south-facing slope, whether there is adequate structural capacity, and whether there are any planning designations or curtilage listing issues to resolve.
Is my barn listed if the main farmhouse is listed?
Possibly. An outbuilding — including a barn — that lies within the curtilage of a listed building and was built before 1 July 1948 is likely to be a curtilage listed building, carrying the same consent requirements as the main house. An outbuilding built after 1948 is less likely to be curtilage listed. If you are uncertain about the date of the barn or its curtilage status, checking with the planning authority is essential before assuming the barn is outside the listing.
Do flat-roofed garages have different planning rules for solar?
Yes. For flat-roofed buildings within Article 2(3) designated land — including all conservation areas and the South Downs National Park — prior approval is required for Class A solar installations. Prior approval is a formal step, lighter than full planning permission but still required before work starts. For flat-roofed garages outside Article 2(3) areas, standard Class A conditions apply.
Can solar on an outbuilding still export to the grid?
Yes. Solar panels installed on an outbuilding can be connected to the main house's electrical system and, subject to the relevant grid connection requirements, can export surplus electricity under the Smart Export Guarantee (SEG). The cable route from the outbuilding to the consumer unit needs to be correctly designed and installed to the relevant standards.
Does outbuilding solar avoid listed building consent altogether?
Not necessarily. If the outbuilding is itself listed, or is a curtilage listed building (pre-1948, within the curtilage of a listed structure), listed building consent is required just as it would be for the main house. Only for outbuildings that are genuinely outside the listing — modern garages, post-1948 structures not covered by curtilage listing — does the listed building consent requirement fall away.